


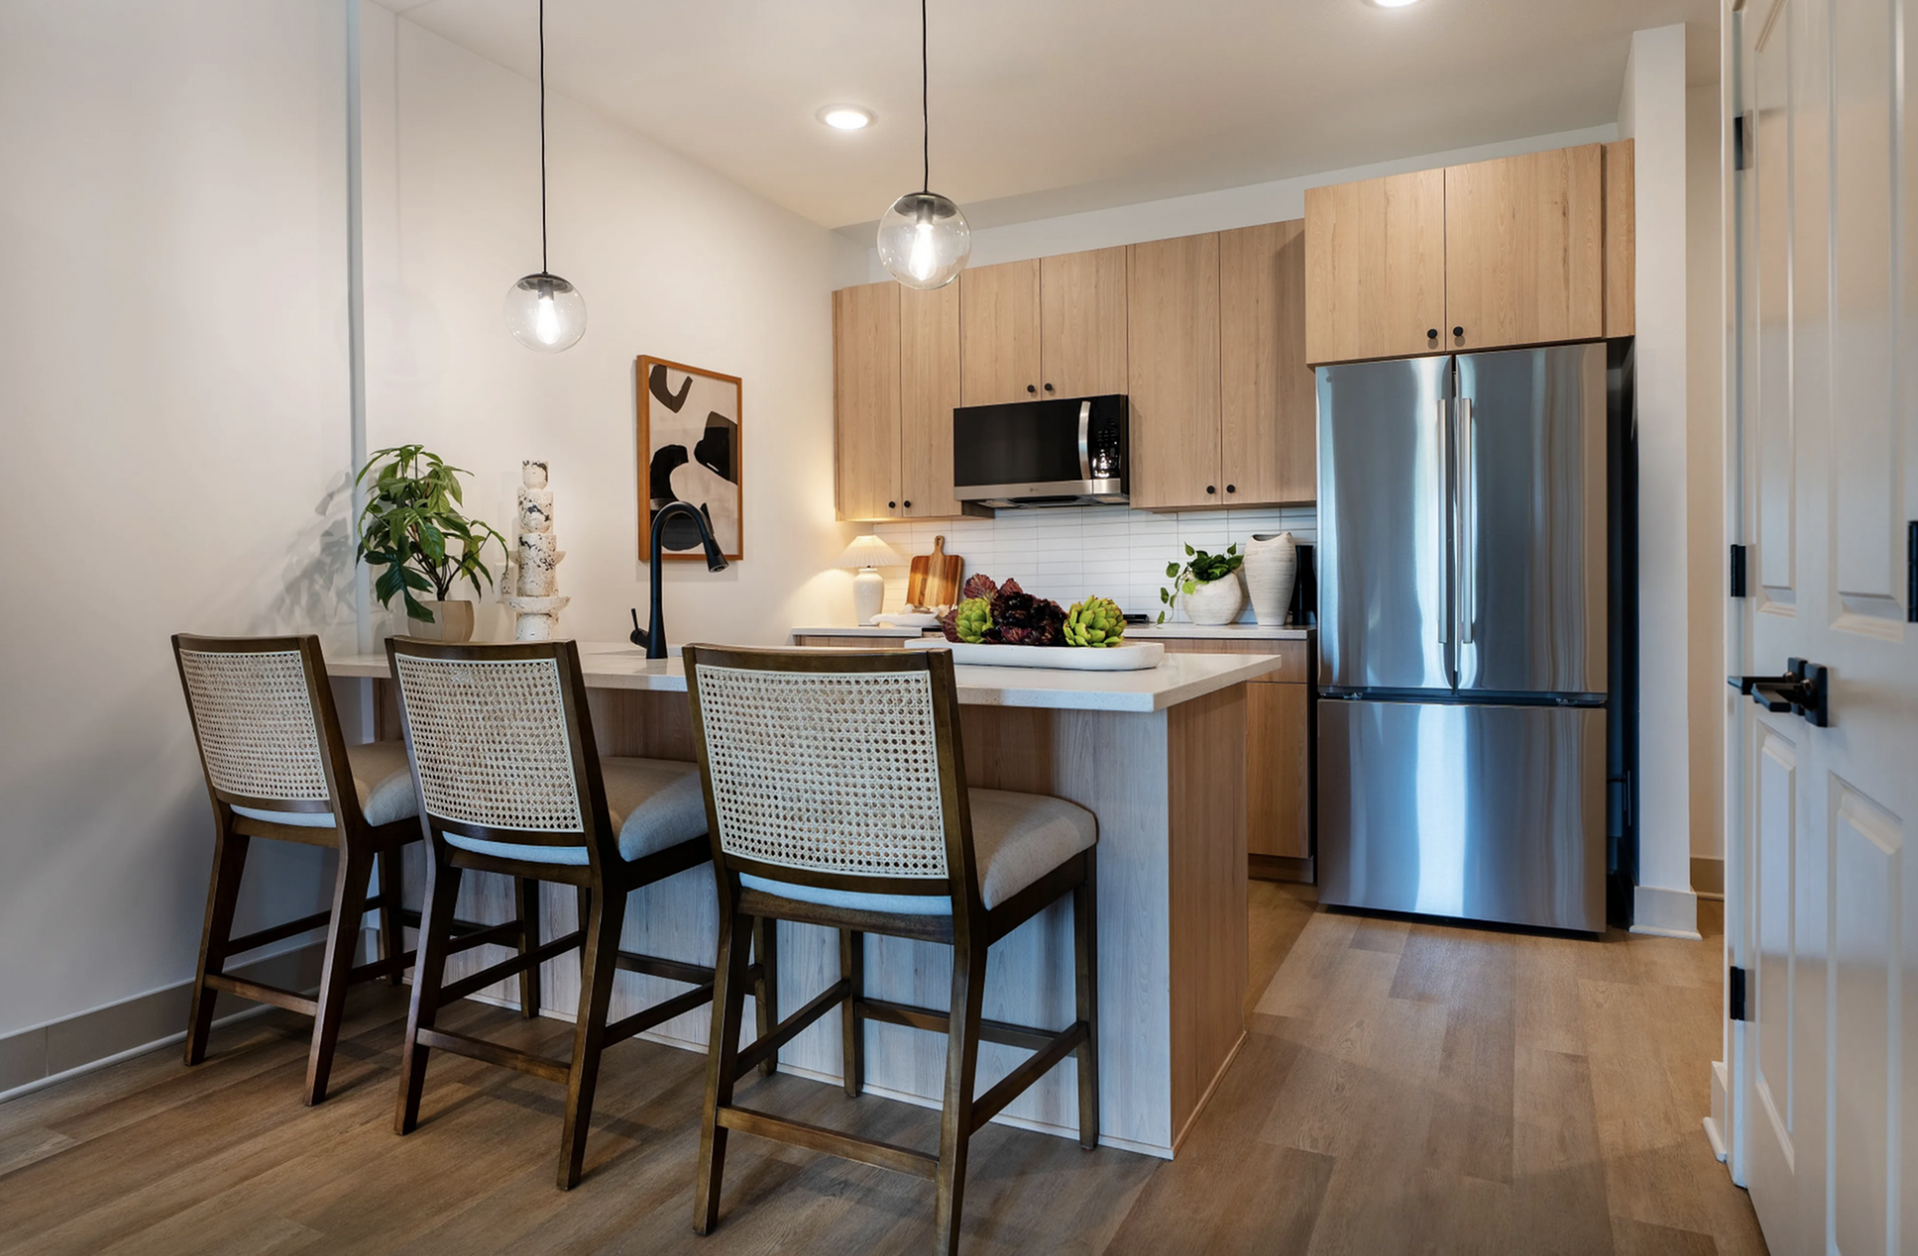
What Interior Finishes Are Available in North Kansas City Apartments?
Ascent in North Kansas City features luxury apartment interior finishes designed for comfort, daily utility, and modern aesthetic appeal. Residences offer light-filled open-concept floor plans, modern kitchen hardware, elevate interior finishes, and integrated in-home washers and dryers. Select layouts also feature balconies, private turf yards, and panoramic views of the downtown Kansas City skyline. What Interior Kitchen and Living Space Features Define Ascent Floor Plans? The floor plans at Ascent combine open-concept living with functional, light-filled kitchen and bathroom designs. Every apartment includes modern hardware, elevated interior finishes, and an in-home washer and dryer. Select floor plans extend living space outdoors with private balconies or private turf yards. The kitchen serves as the visual and functional anchor of each residence at Ascent. Open-concept layouts connect cooking spaces directly to broad living areas, creating an uncluttered flow suitable for both quiet weeknight meals and weekend hosting. Modern Kitchen Hardware & Fixtures: Clean lines and contemporary finishes create an elevated aesthetic throughout the cooking space. Light-Filled Living Spaces: Generous window placements maximize natural daylight and highlight interior textures. In-Home Washer & Dryer: Every studio, one-bedroom, two-bedroom, and penthouse residence includes full-sized laundry appliances for daily convenience. Select floor plans offer private balconies or private turf yards with sweeping views of the Kansas City skyline. How Do Contemporary Apartment Finishes Elevate Daily Home Living? High-end finishes enhance everyday living by balancing tactile quality with low-maintenance durability. Contemporary materials provide polished surfaces that resist wear while keeping home spaces clean and organized. Elevated fixtures and thoughtful craftsmanship reduce daily maintenance friction and foster a calm home environment. Choosing an apartment with refined interior details impacts how a home functions on a daily basis. Sleek surfaces and updated hardware look intentional while making upkeep straightforward. Streamlined Maintenance: Quality materials allow for easy wiping and cleaning, freeing up time during busy schedules. Cohesive Design: Uniform hardware finishes across the kitchen and bathrooms create visual balance from room to room. Acoustic and Visual Comfort: Thoughtful floor plan layouts keep high-traffic prep areas separated from quiet sleeping quarters. What WFH and Storage Features Are Integrated into Modern Layouts? Ascent floor plans integrate functional layout choices that easily accommodate remote work setups and personal organization. Open-concept living areas allow dedicated desk placements without crowding main walkways, while spacious bedrooms and closets provide ample storage space. Living flexibly requires an interior layout that adapts to remote work shifts, creative projects, and efficient home storage. Modern layouts at Ascent ensure every square foot serves a practical purpose. Functional elements supporting work and organization include: Adaptable Work-From-Home Zones: Wide wall stretches in open living areas allow comfortable desk placement near natural light sources. Spacious Bedroom Closets: Generous closet designs help keep clothing and personal gear neatly organized and out of view. Residents working remotely can also access dedicated community co-working spaces, private conference rooms, and a podcast recording studio. Step Into Elevated Living at Ascent See what everyday living can look like at Ascent. Schedule a tour today on the Ascent Kansas City Official Website to explore available floor plans and experience our elevated interior finishes in person.
Read more