

Explore Spacious Floor Plans at Ascent
How Will You Make the Most of Every Square Foot?
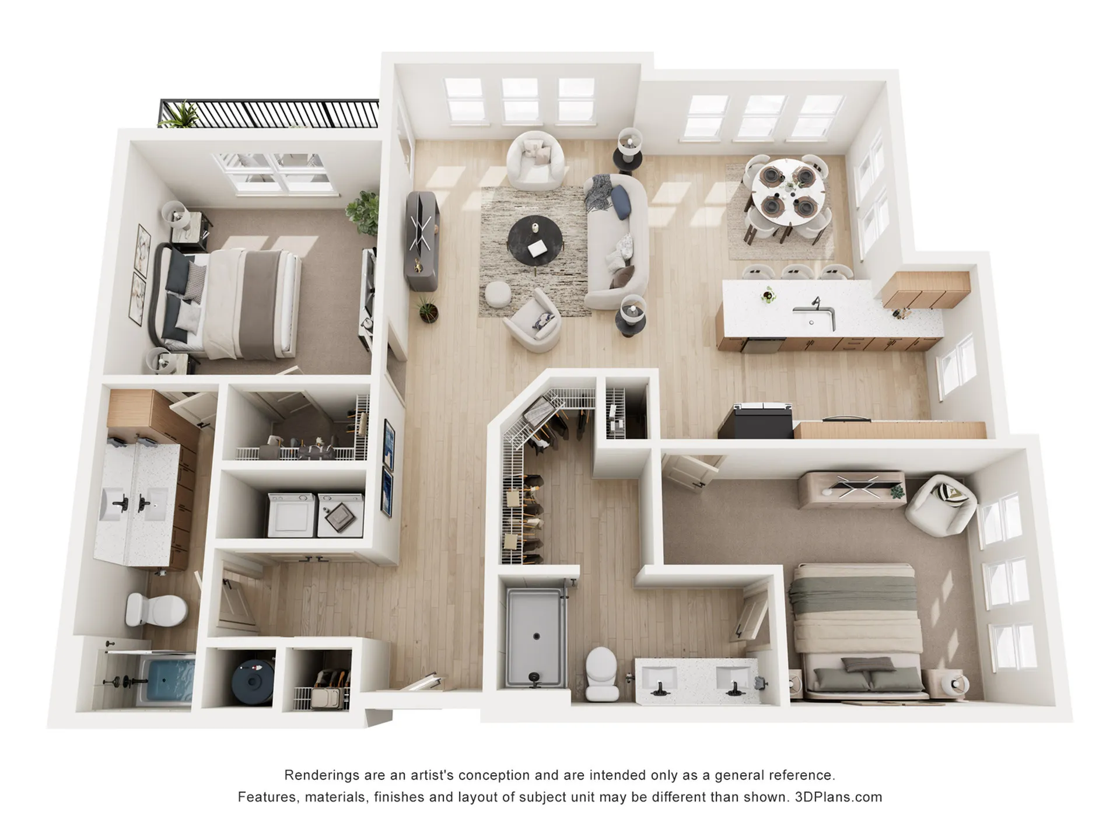
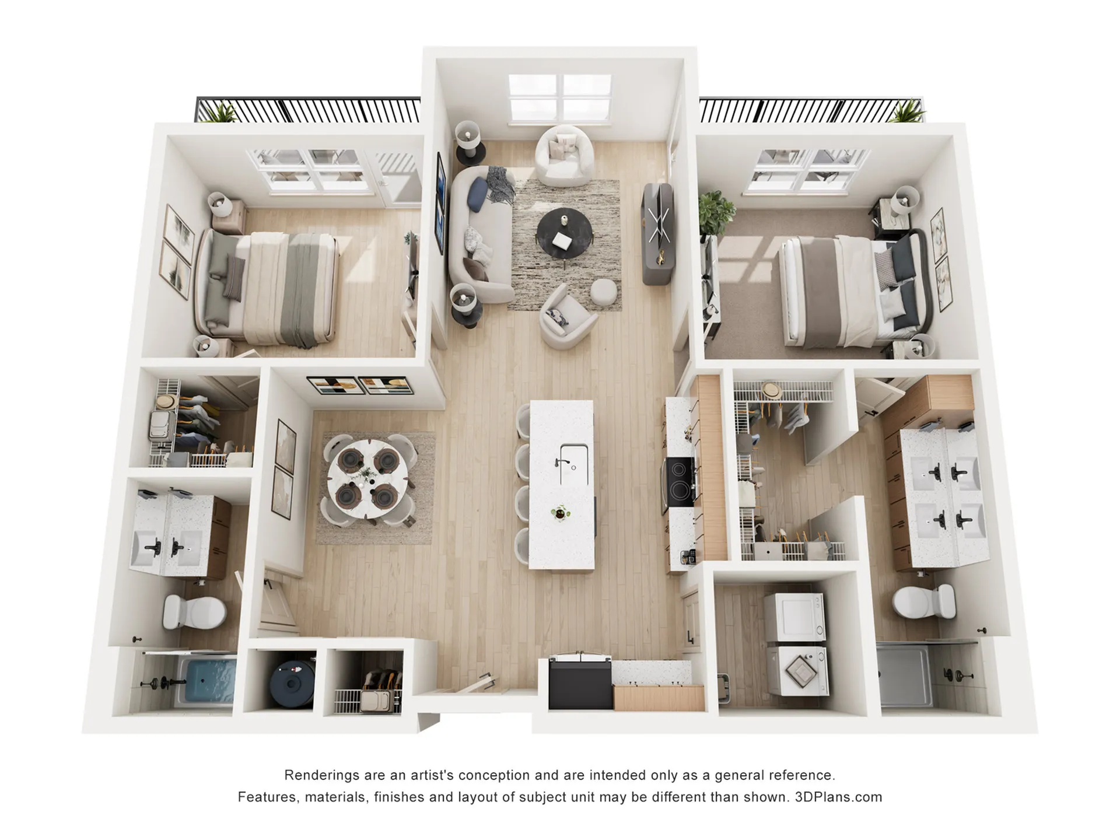
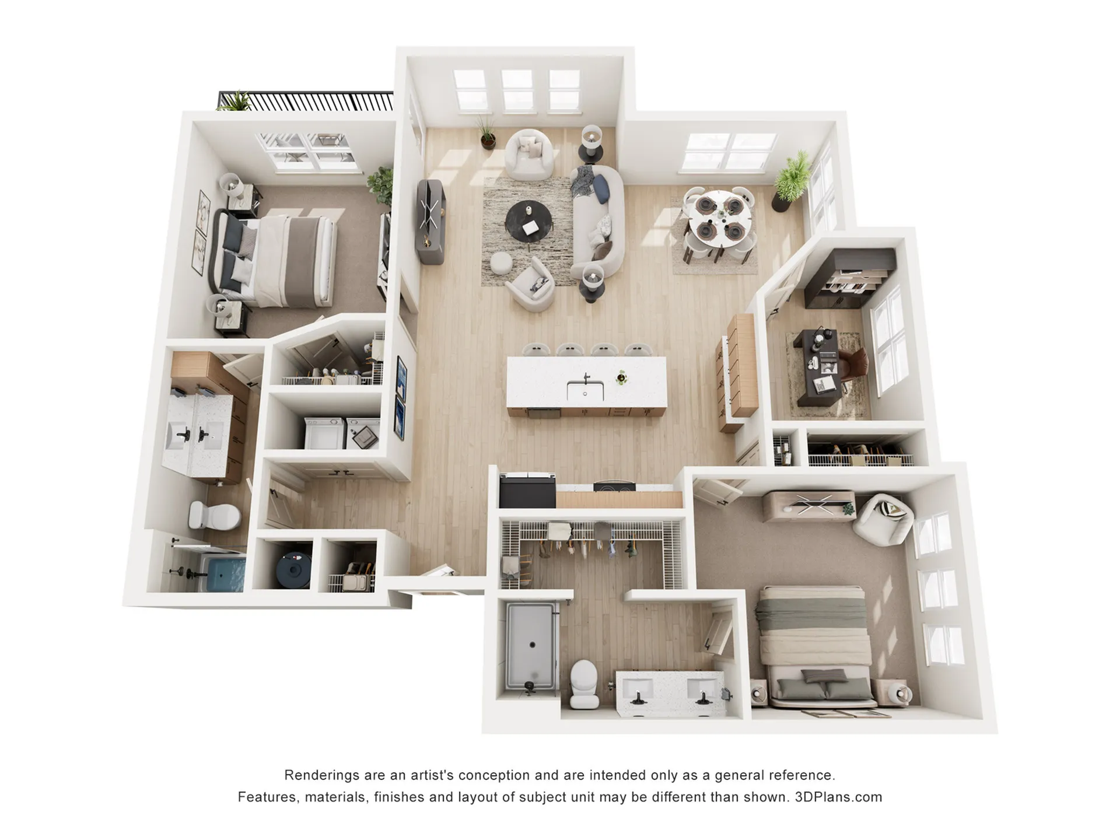
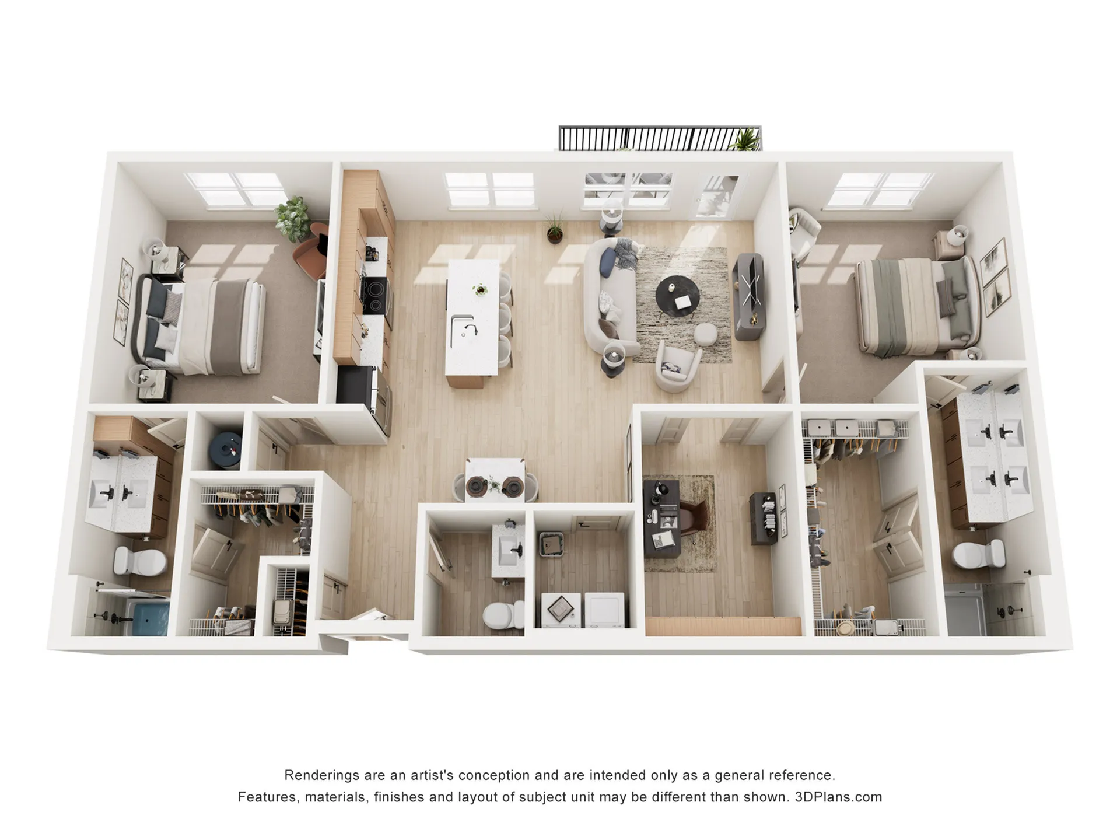
Choose from studio, 1-bedroom, and 2-bedroom floor plans ranging from 434 to 1,517 square feet. Open layouts create flexibility for gathering, working, or simply enjoying a quiet evening at home.Inside each apartment home, quartz countertops, subway tile backsplashes, stainless steel appliances, composite wood flooring, and tiled shower surrounds create a polished look. Walk-in closets provide valuable storage, while smart thermostats help manage your environment throughout the day.
Select residences include private turf yards, balconies, and striking views of the city skyline. Every home also includes a washer and dryer for added convenience.
Find the floor plan that feels right for you. Check availability and schedule a personalized tour today.
Search Filter
Filters
2 Bed 7
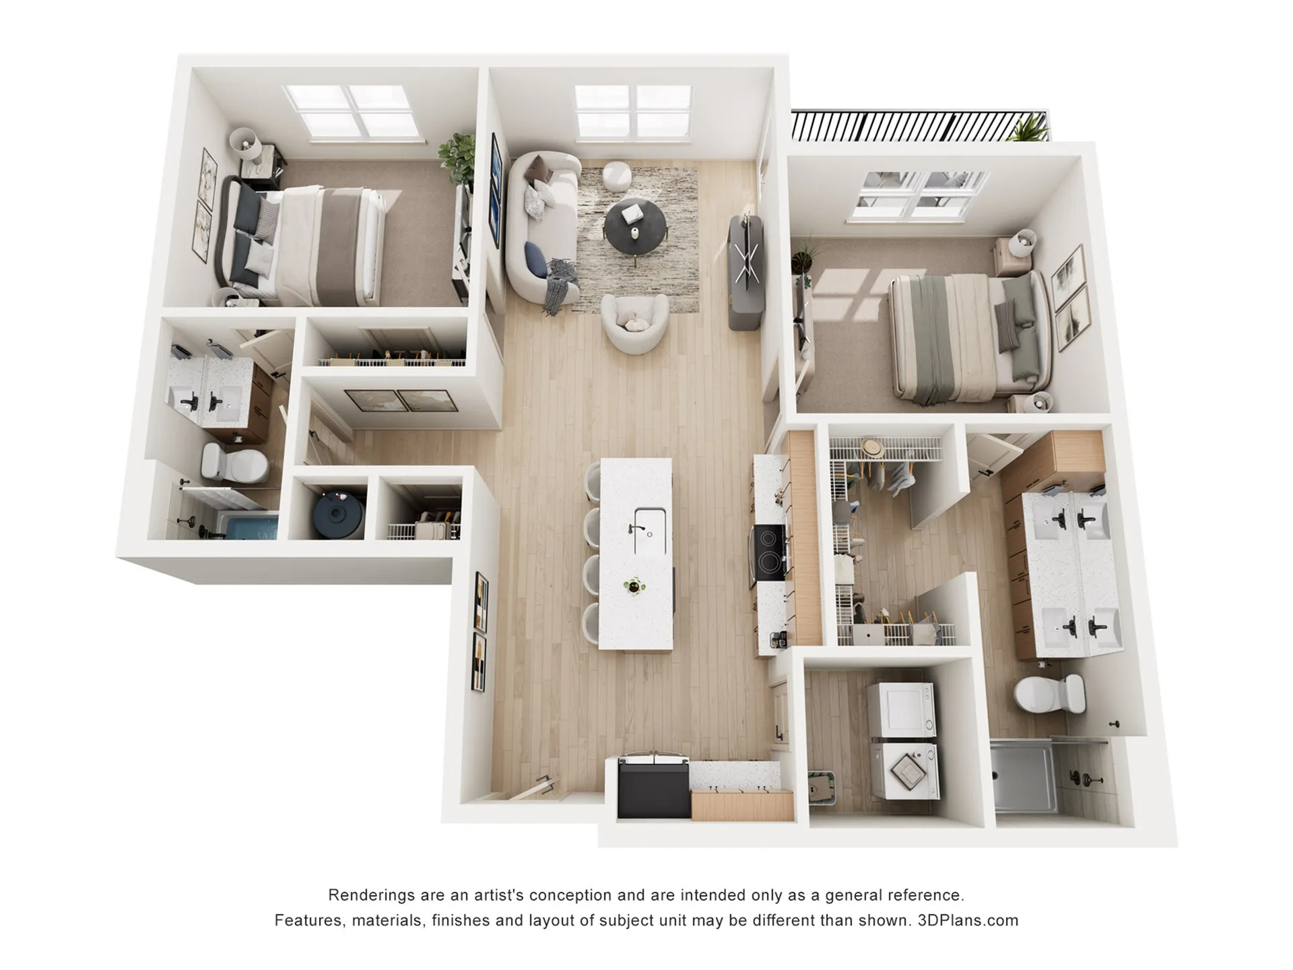
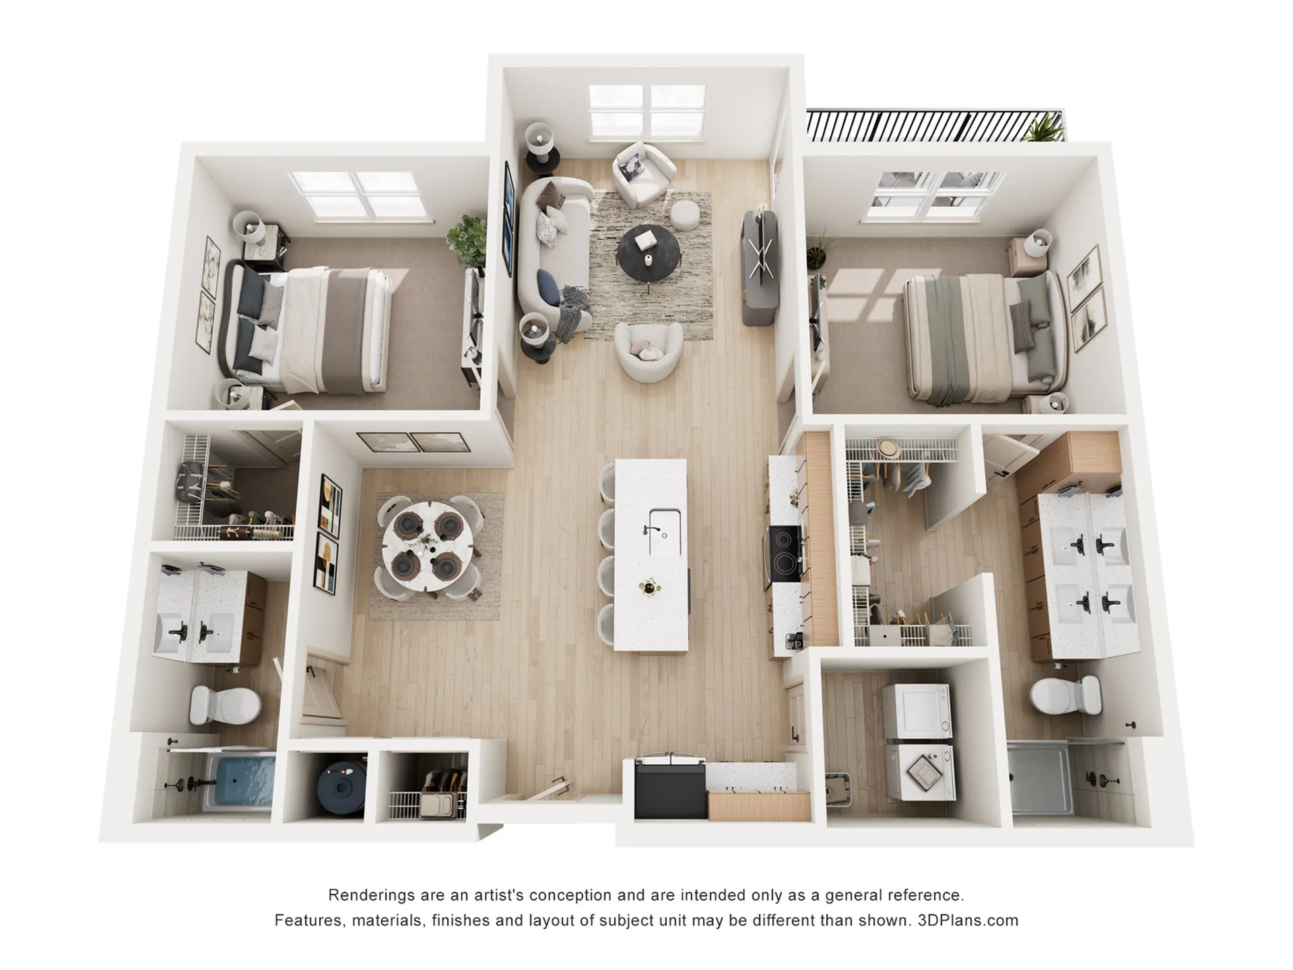
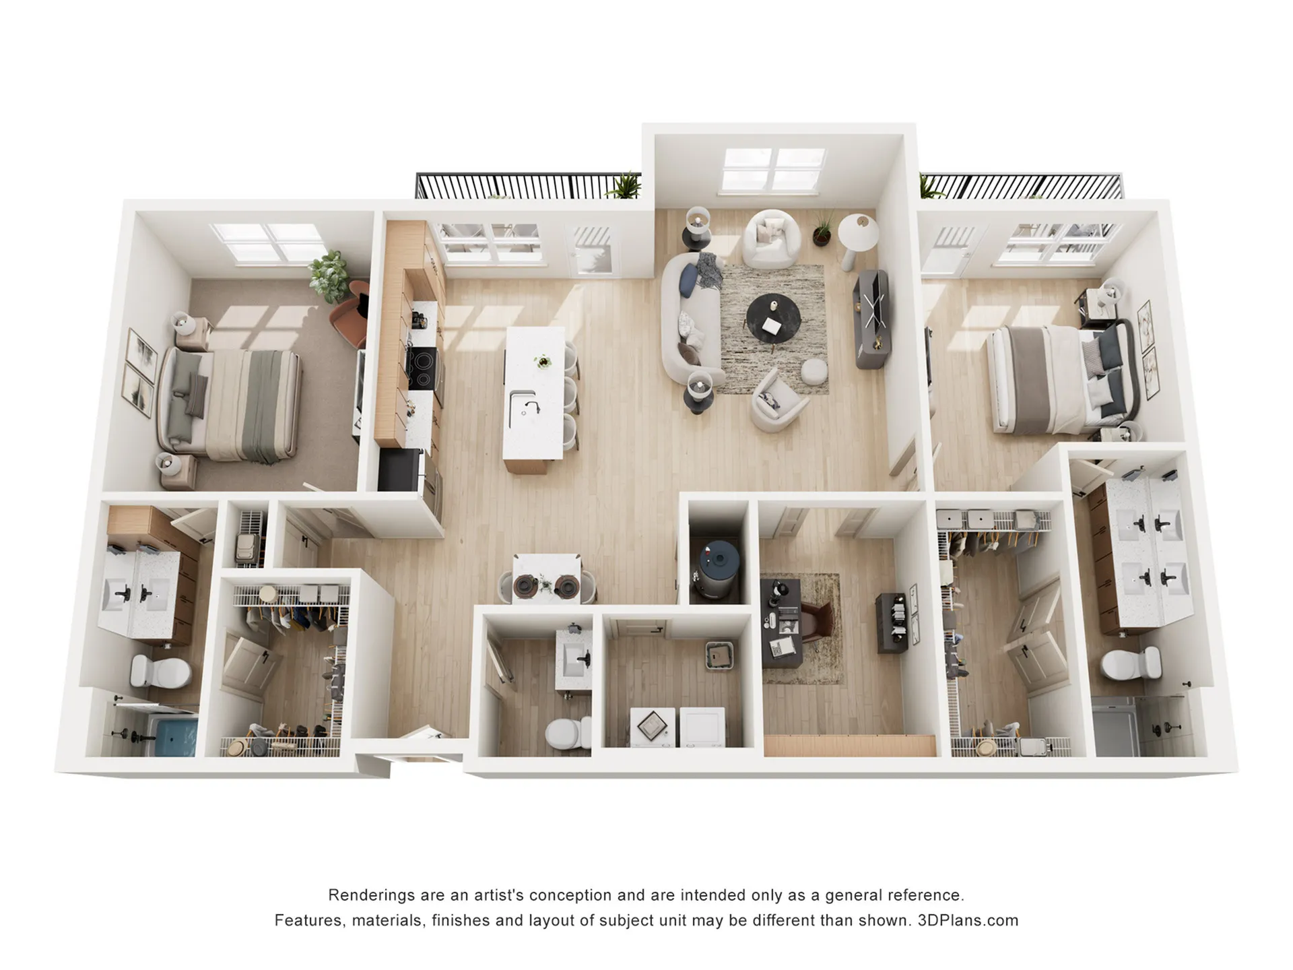
Want a closer look at the finishes and design details featured throughout the homes? Explore the photos page to see interiors, views, and apartment features up close.
* Pricing and availability are subject to change. Rent is based on monthly frequency.
** Security deposits are based on full applicant approval. Deposits may vary based on screening results. Short term premiums apply to lease terms less than 12 months.
***SQFT listed is an approximate value for each unit.